Villa B
Project Overview
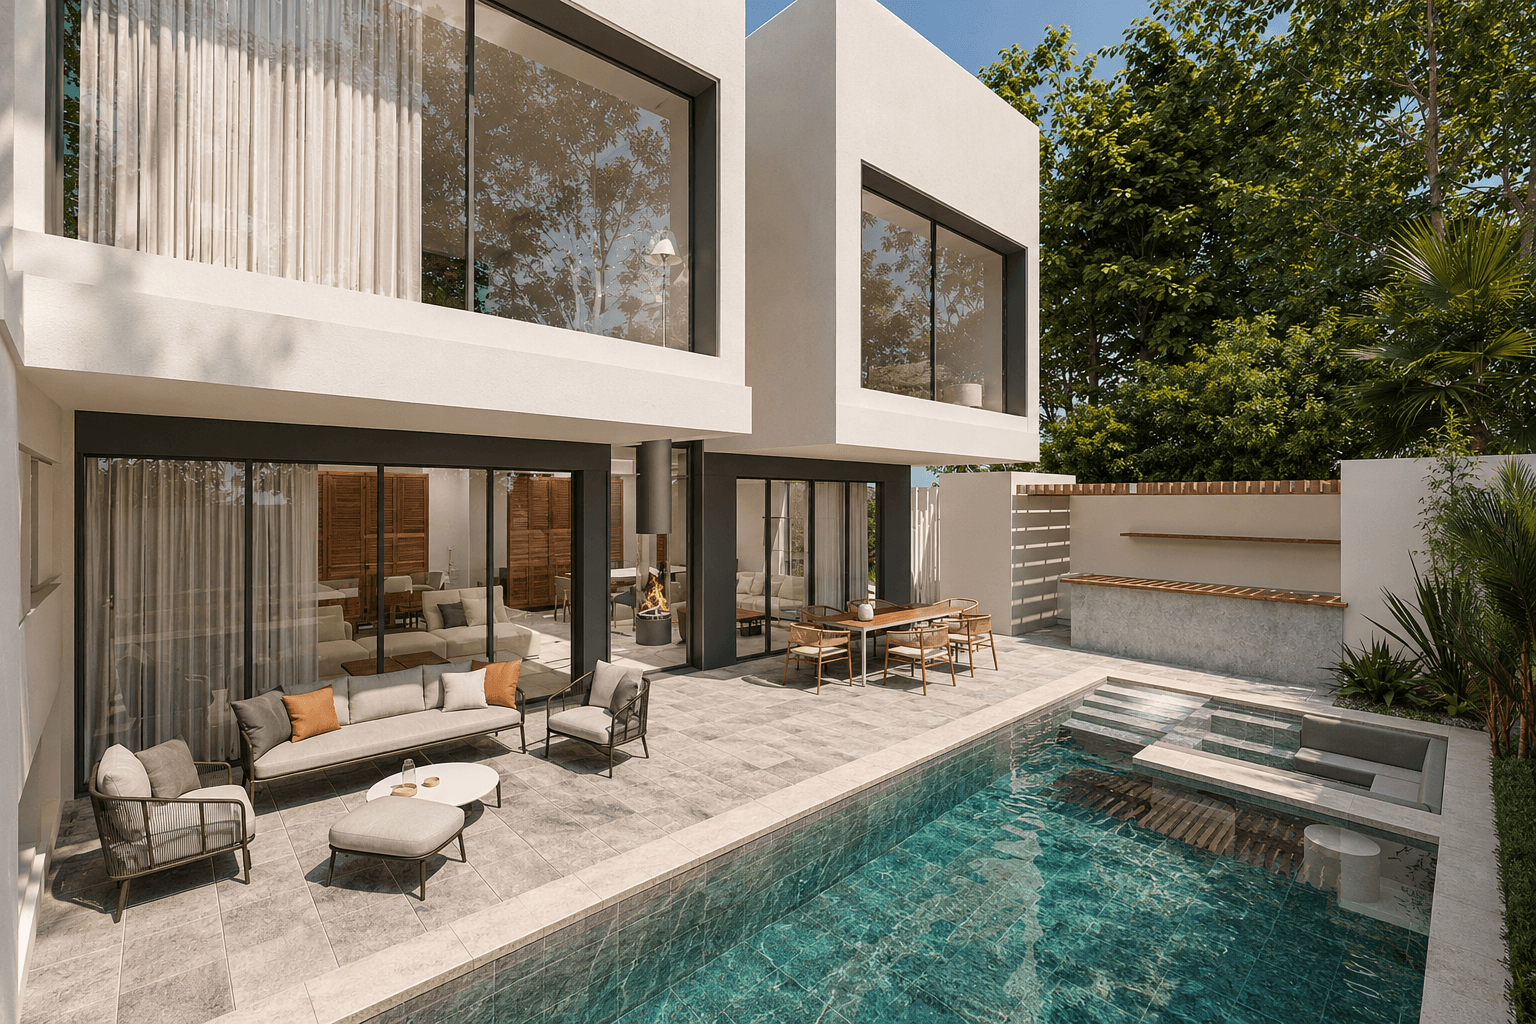
The project consists of two complementary villas. The first is a large family home organized over two levels. The living spaces — living room and dining room — open generously to the south, benefiting from excellent orientation and a double height that amplifies volume and light. The suites are designed like hotel rooms, each integrating a kitchenette and dressing room, in a contemporary architectural language favoring large volumes and wide openings to the exterior. The second villa adopts a more compact typology, designed as a loft for seasonal rental. Located near the sea and the tourist area of Gammarth, it develops an assumed Mediterranean atmosphere, with the use of polished concrete and patterned cement tiles, creating a warm, simple, and summery interior.
Fact Sheet