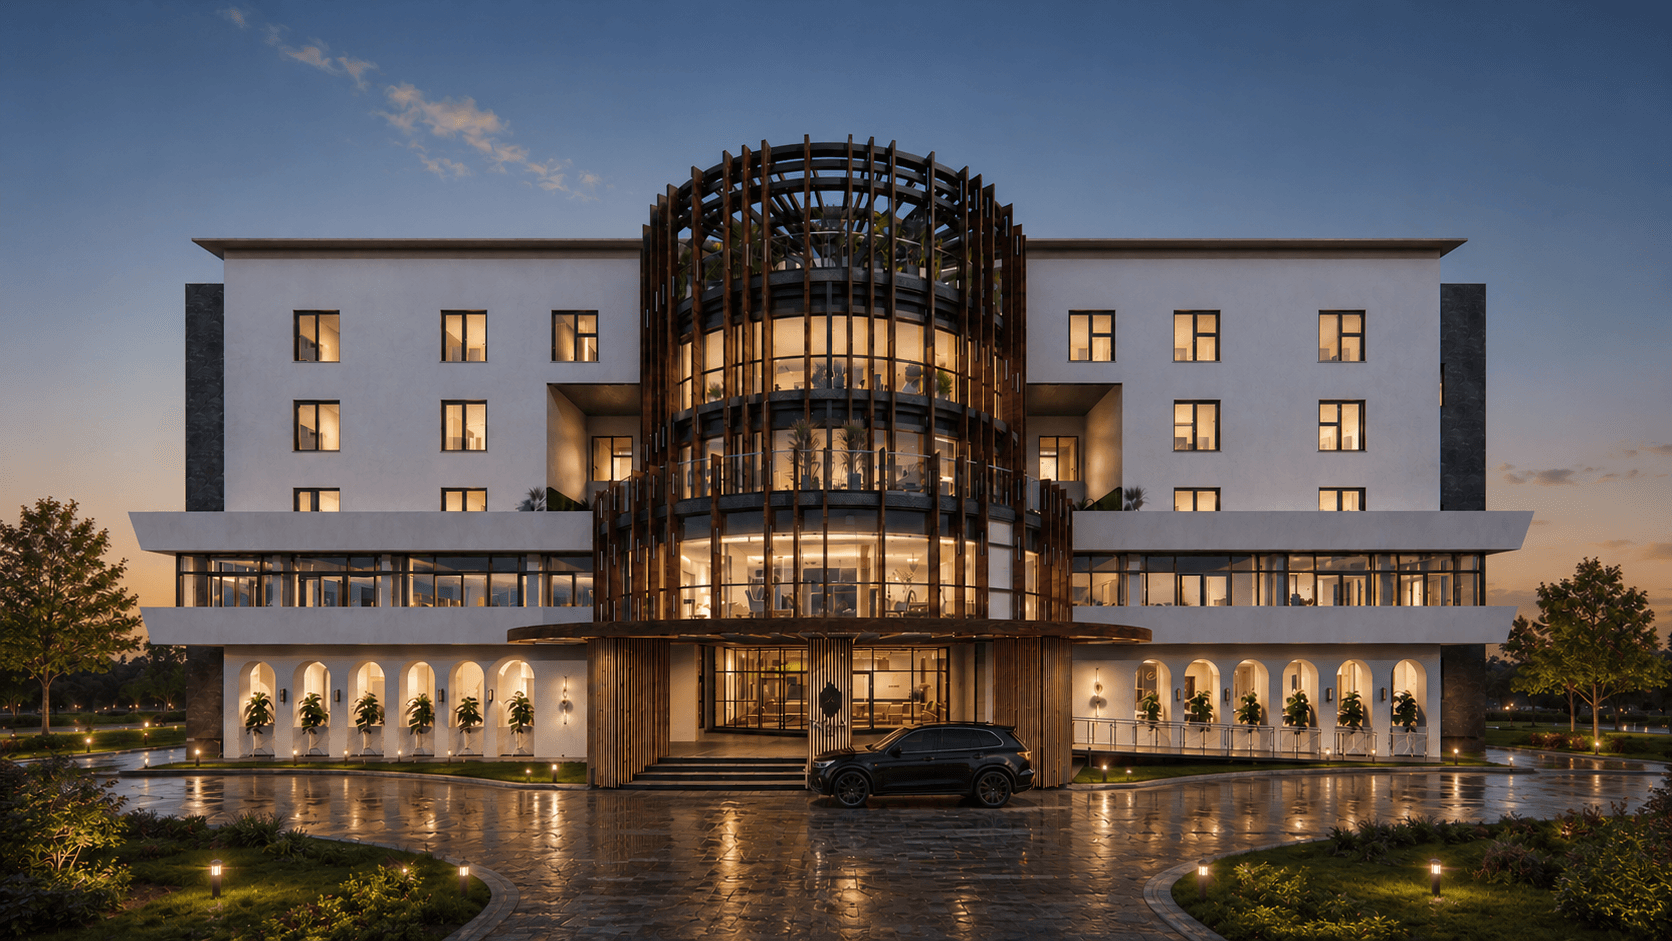
Azalai Hotel - Douala
Project Overview
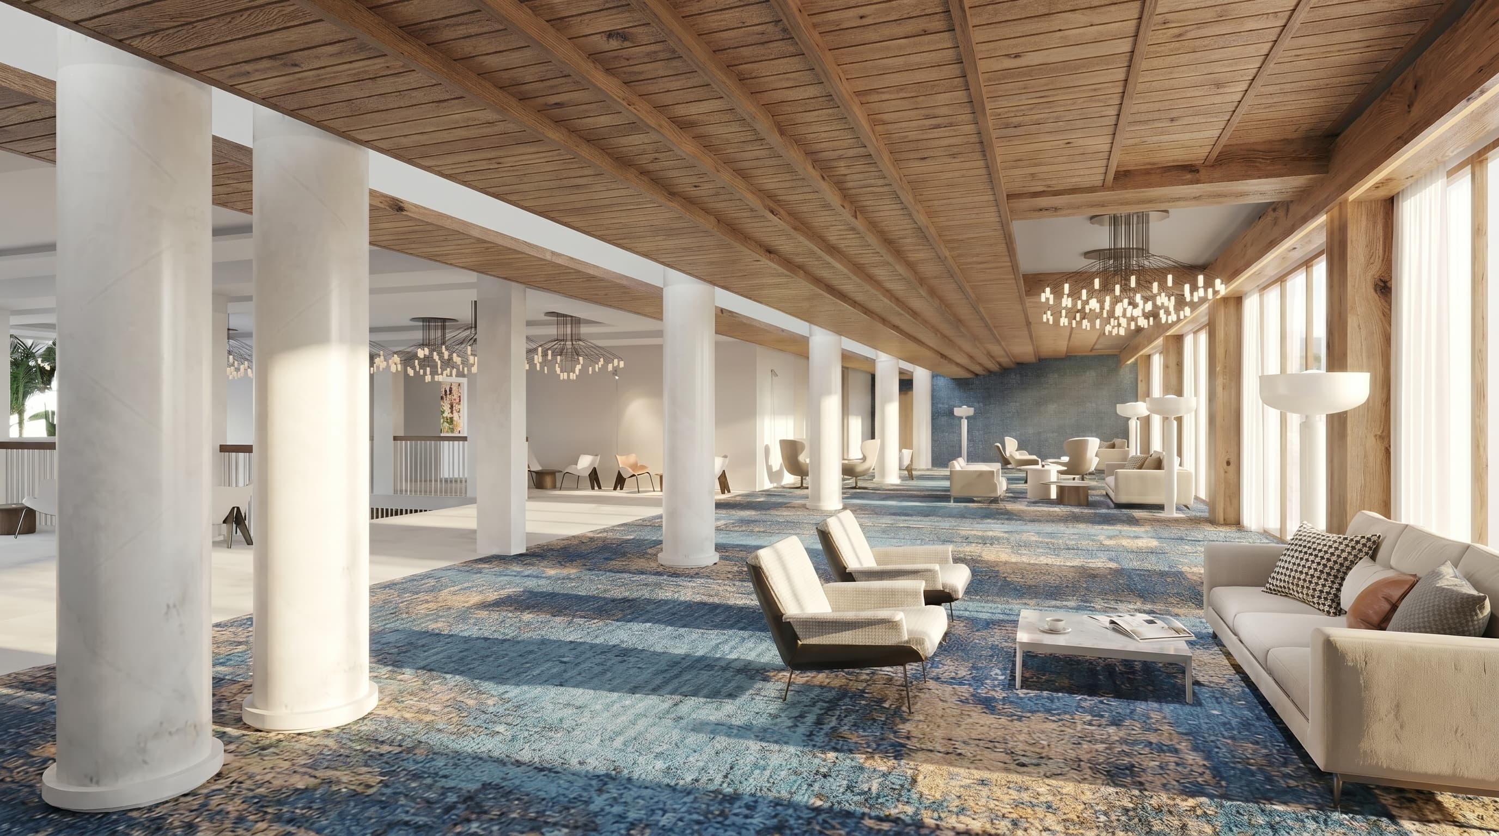
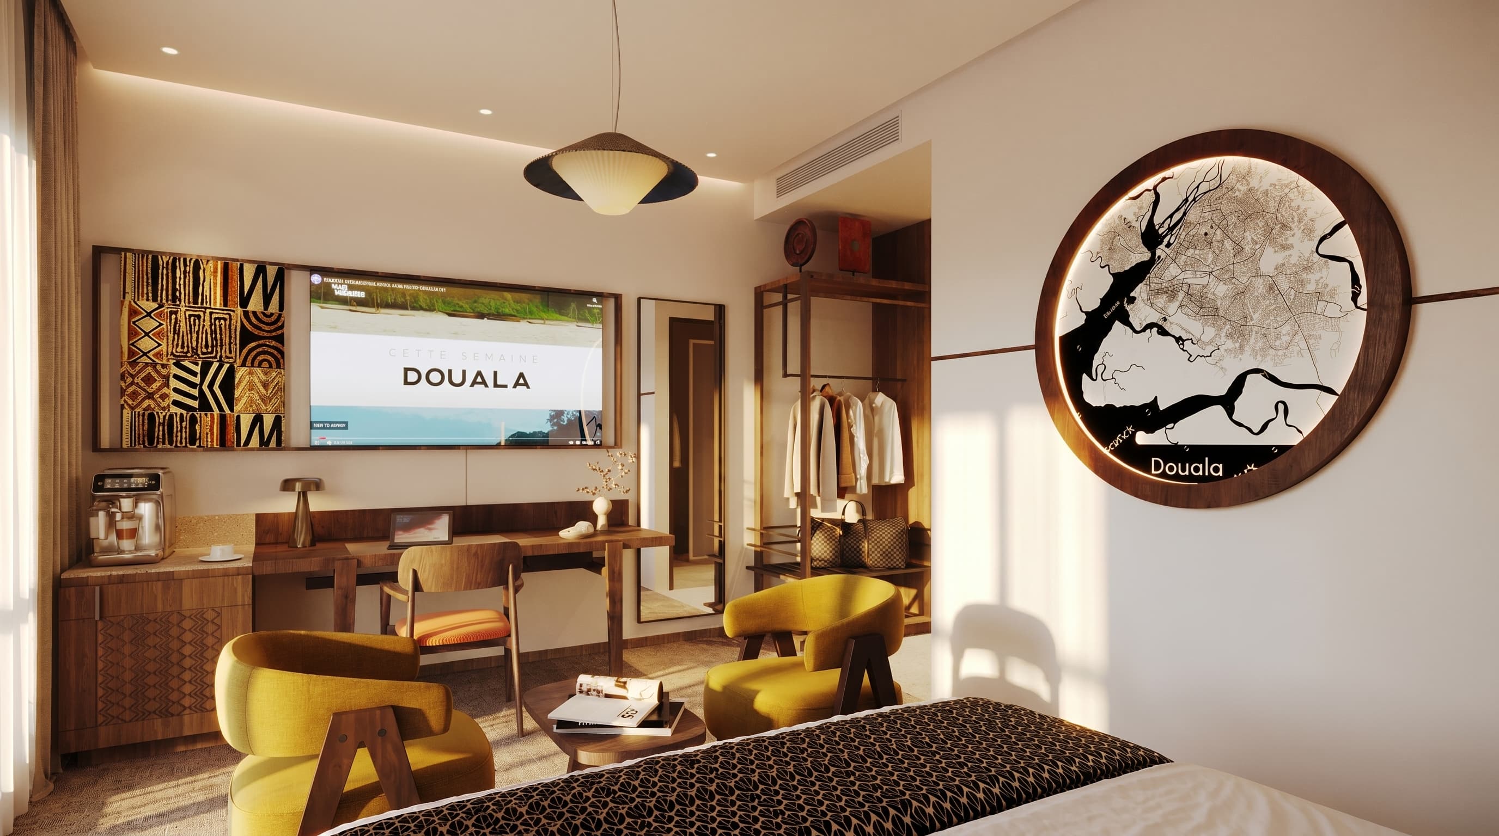
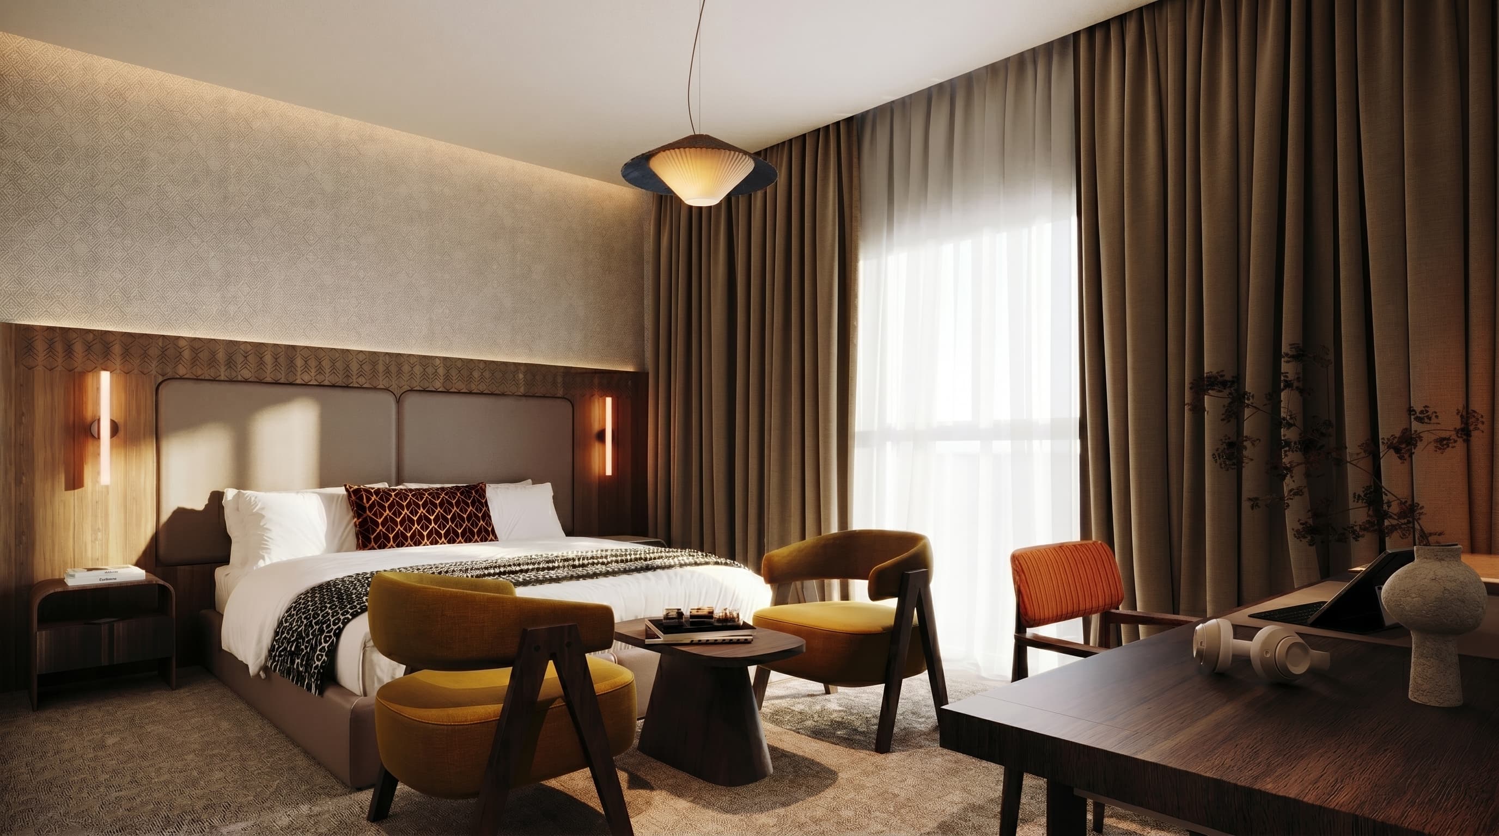
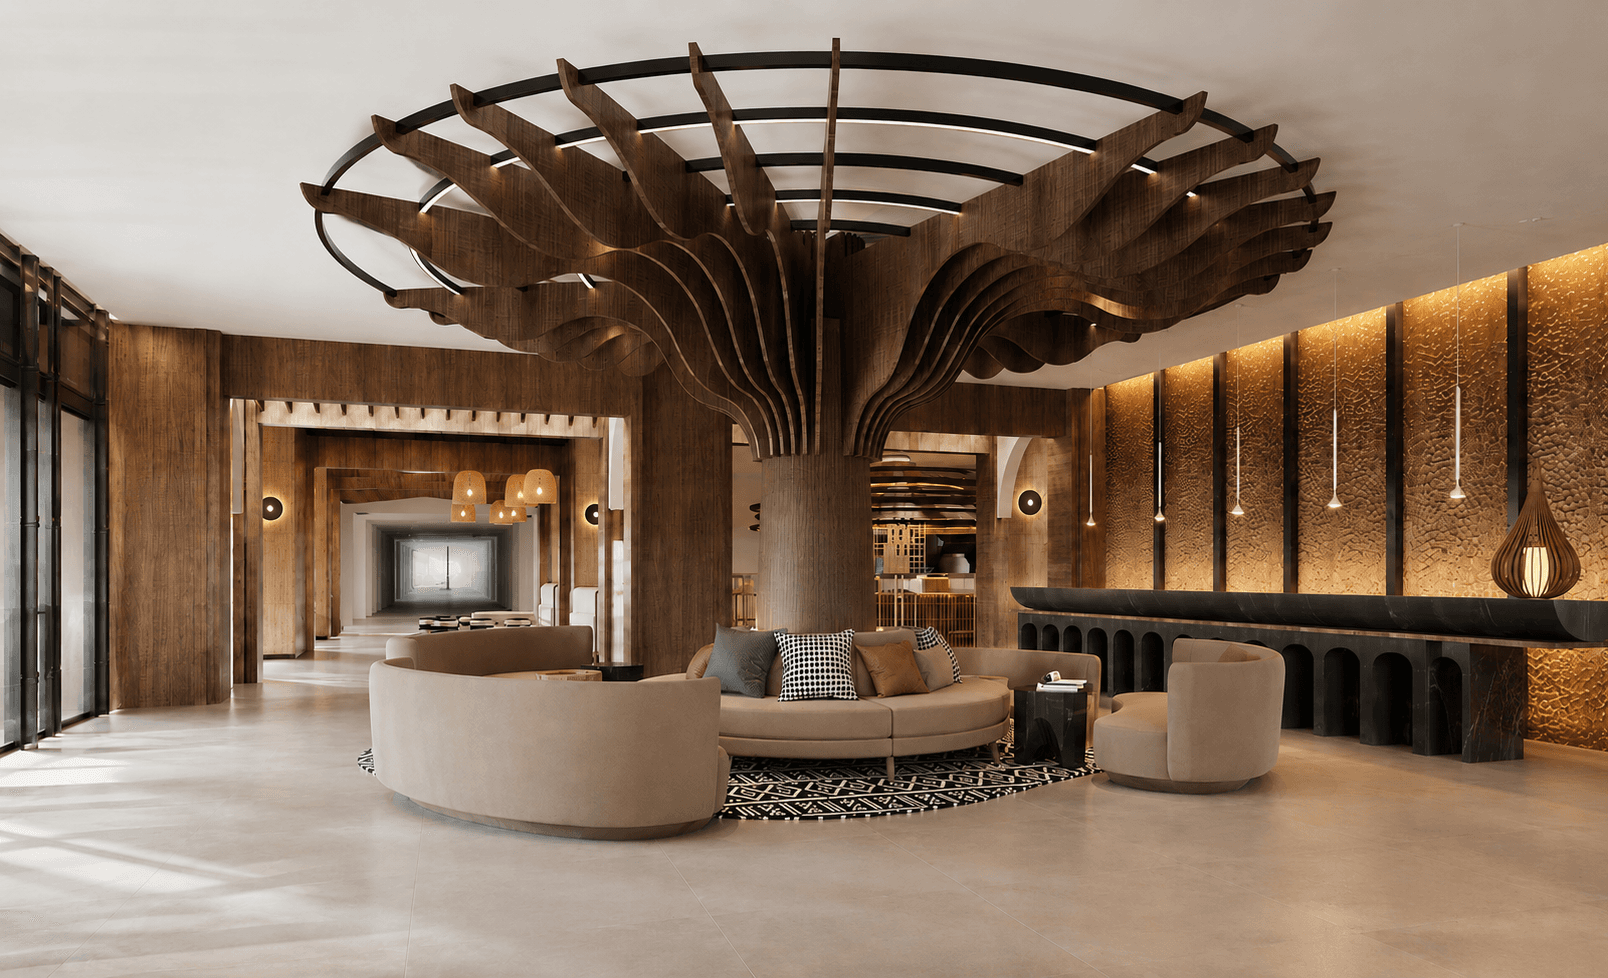
The renovation project in Douala enhances an existing building by infusing it with a contemporary hotel identity rooted in the African context. The original structure is preserved and optimized, while the facade is redesigned with a graphic language inspired by African geometric motifs. The program is organized into two volumes: the main building dedicated to 121 rooms, and an annex housing offices, apart-hotels, and long-term residences, opening onto the central swimming pool. The interior offers an immersion into contemporary African materials and craftsmanship, through the use of tropical woods, artisanal textiles, and local materials. The whole creates an elegant and warm hotel experience, reconciling international comfort, territorial identity, and architectural sustainability.
Fact Sheet